• Brochure
  • Feature Sheets
  • Floorplans
  • Site Plan
  • Social Media Assets
  • Logos
All Projects Email For Support

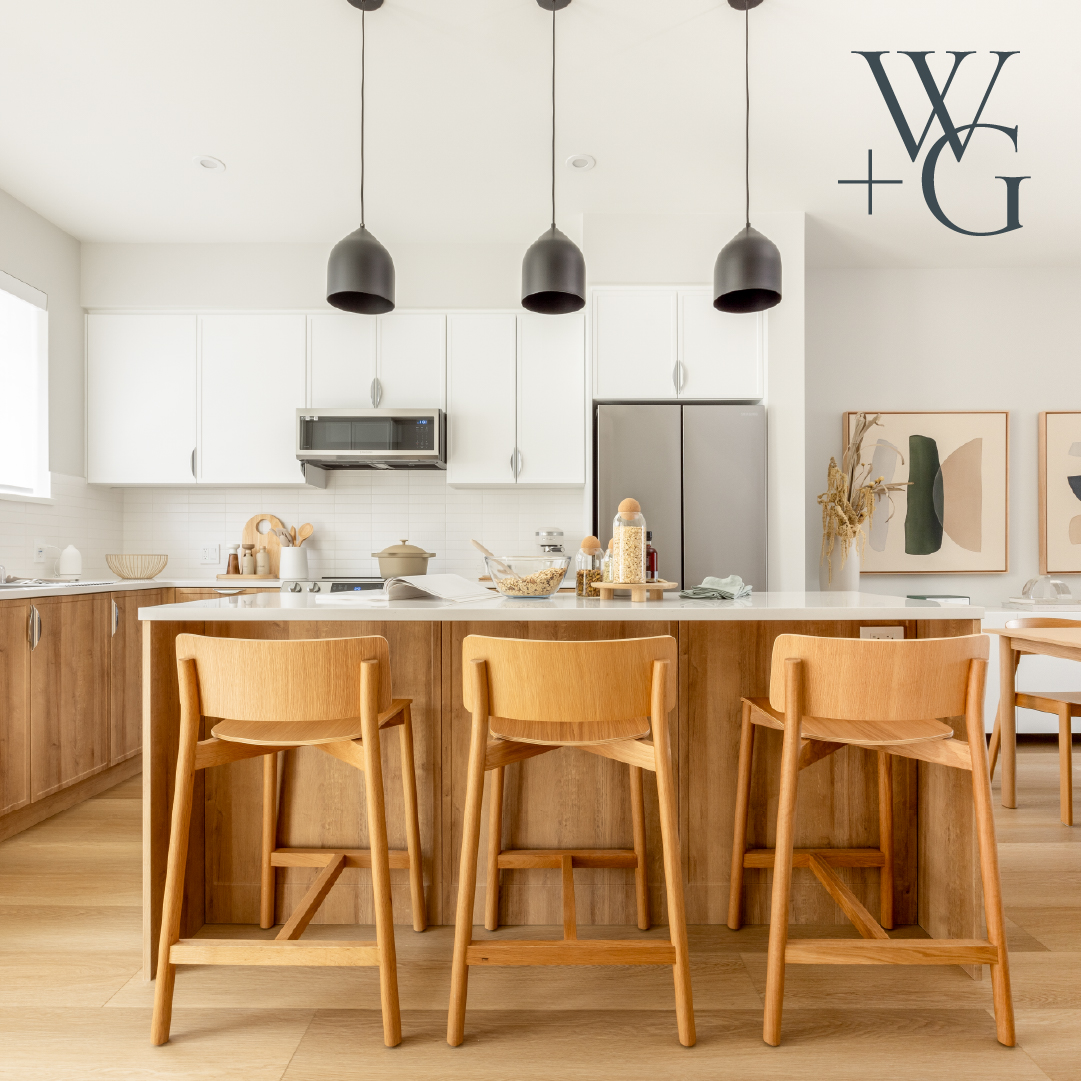
Immerse yourself in Langford’s newest collection of beautifully designed 3 + 4 bedroom townhomes in the heart of Langford. A community of beautifully curated residences nestled between nature and urban amenities. Walk or bike to one of the area’s scenic nature parks, Glen Lake or the Galloping Goose trail. Find shopping and dining experiences minutes away in this growing neighbourhood.

Download all of our marketing resources and files through the links below.

Brochure

Willow + Glen Brochure

Format: pdf

Size: 31.1 MB

Feature Sheets

W+G Feature Sheet

Format: pdf

Size: 3.3 MB

Floorplans

Download All

Capri – Floorplan A1

Format: pdf

Size: 4.9 MB

Oxford – Floor Plan C2

Format: pdf

Size: 4.7 MB

Oxford* – Floorplan B2

Format: pdf

Size: 4.7 MB

Twilight – Floorplan D2

Format: pdf

Size: 4.7 MB

Twilight* – Floorplan D4

Format: pdf

Size: 4.8 MB

Site Plan

Willow + Glen Site Plan

Format: pdf

Size: 0.7 MB

Social Media Assets

WG-Post-1

Format: jpeg

Size: 0.5 MB
WG-Post-2

Format: jpeg

Size: 0.8 MB
WG-Post-3

Format: jpeg

Size: 0.3 MB
WG-Post-5

Format: jpeg

Size: 0.6 MB
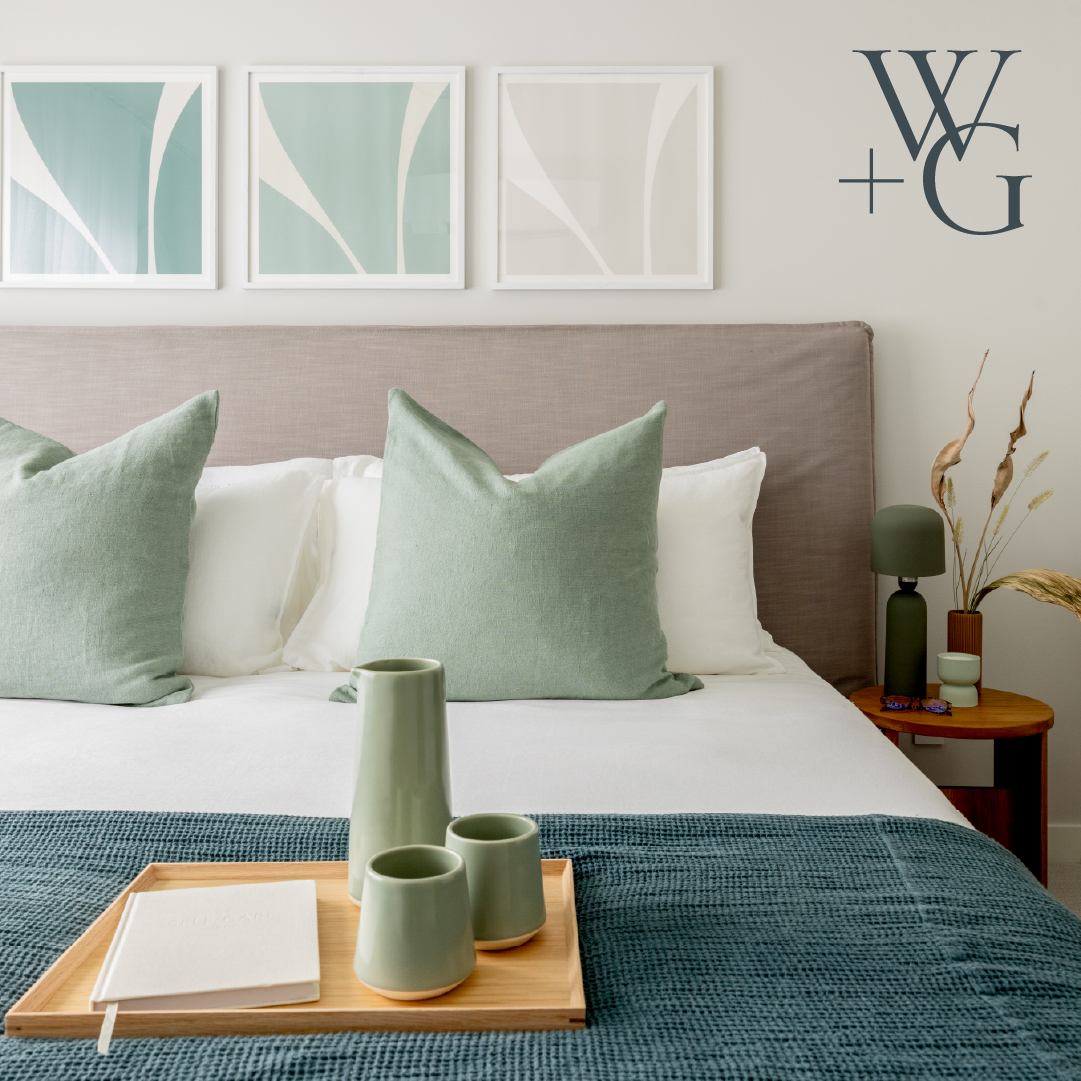
WG-Post-6

Format: jpeg

Size: 0.7 MB

WG-Story-1

Format: jpeg

Size: 0.2 MB
WG-Story-2

Format: jpeg

Size: 0.4 MB
WG-Story-3

Format: jpeg

Size: 0.2 MB
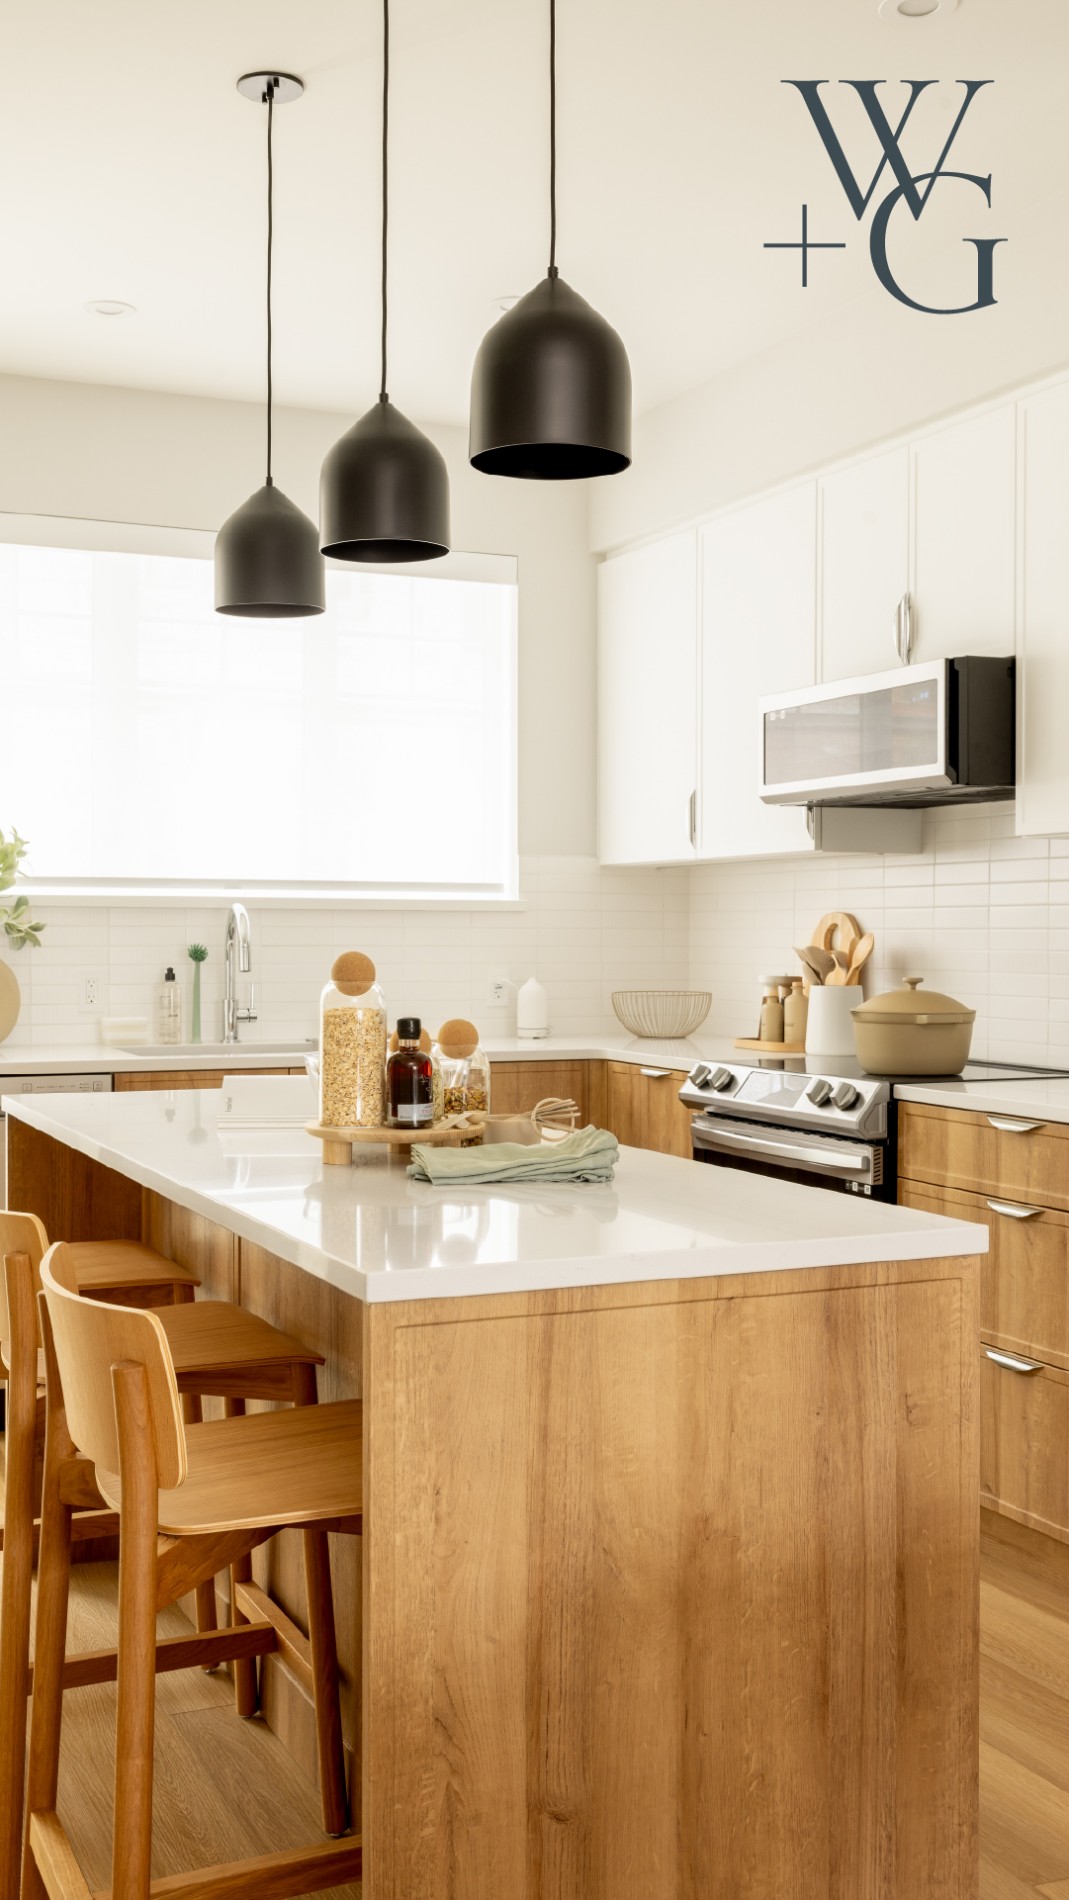
WG-Story-5

Format: jpeg

Size: 0.3 MB
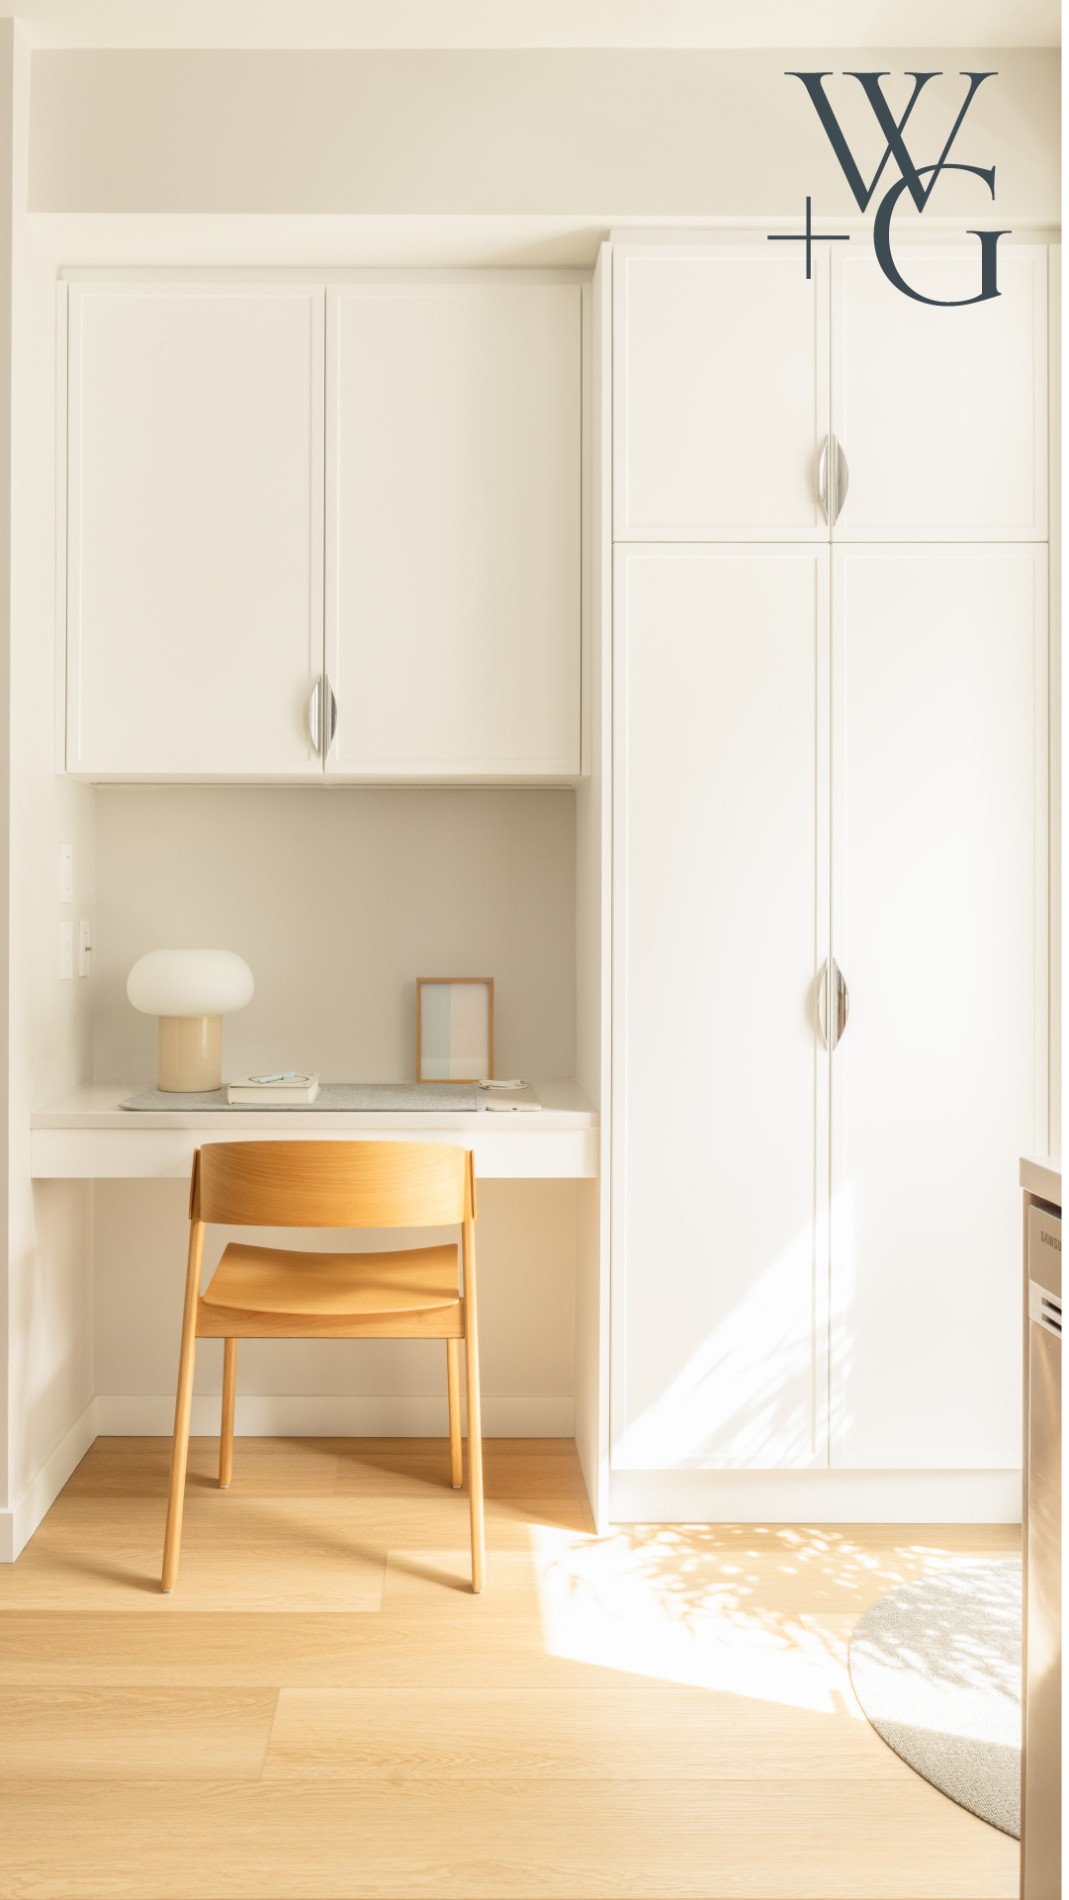
WG-Story-6

Format: jpeg

Size: 0.2 MB

Logos

WG-Icon-Black

Format: png

Size: 0 MB

WG-Icon-White

Format: png

Size: 0.1 MB

WG-Logo-Black

Format: png

Size: 0 MB

WG-Logo-White

Format: png

Size: 0 MB

Abstract Developments
Corporate Head Office
301-1106 Cook St.
Victoria, BC V8V 3Z9
info@abstractdevelopments.com
250.883.5579
Copyright 2026 © Abstract Developments
Crafted by FOE